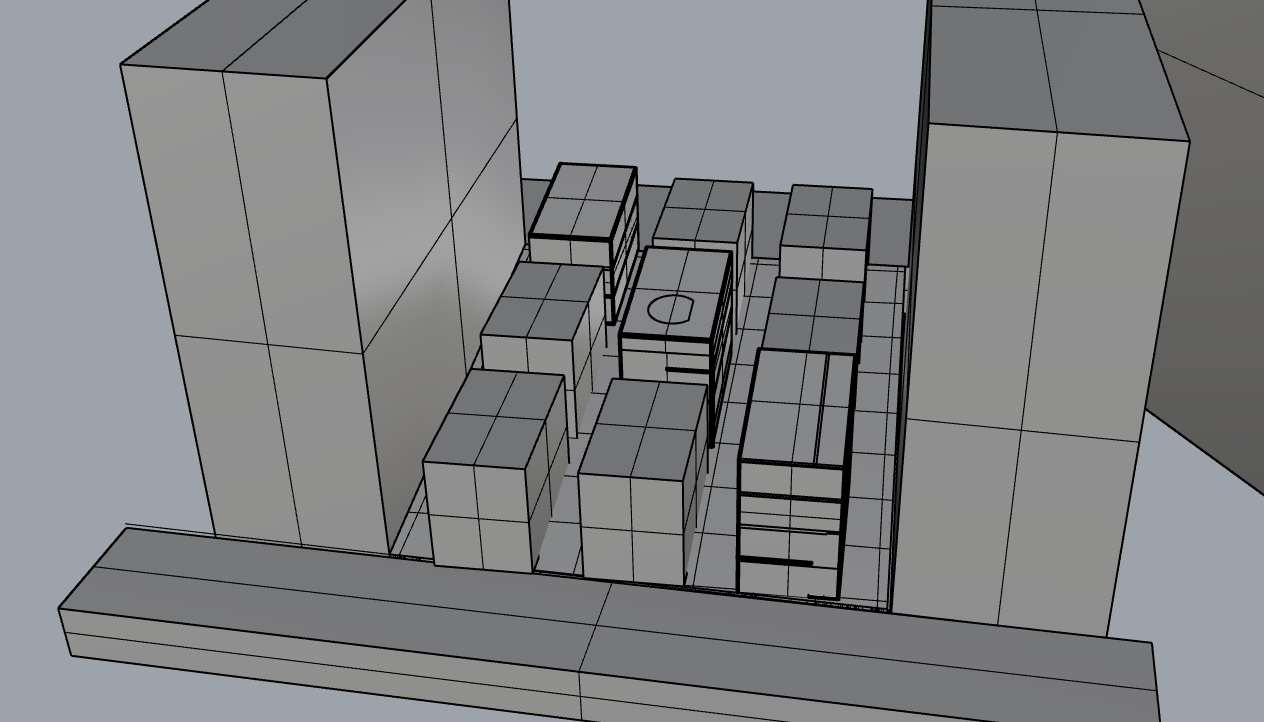
I was given great feedback during my crit about the pros and cons about the design of my house. I was told to change the figure on my chair that I had designed because it had given the wrong connotations. They told me that my theme was a basic facade, with an unusual/bizarre interior.
 |
| My work is on the left. |
Overall I had gotten a lot out of the crit that was held today. In general:
-Stop using standards (straight floors and straight walls), unless your going for the standard approach
-Should show the context (where your house is in the site plan)
-Make use of the roof as it is another floor
-Can use sims to show your design
-Plaster casts allow random and radical ideas which you can implement in your design
-Architecture is like a service where you have to consider the people
-Different floors could be completely different things (different fantasies on each floor)
-Every building needs a theme that you follow (allows everything you do to have a reason)
-Public and private spaces are important and not only the bottom floor can be public but the middle can be while the bottom and top floor being private
-Don't waste space and occupy all of the area that you are given with things such as courtyards and gardens etc.
-Good idea: using the threshold we designed to distribute goods
-Whenever you do a 3D model on the computer, its compulsory to section it
-All sections must have a grounding
-Can try to have vertical pancake instead of horizontal (pancake meaning stacked on top of another)
At the end of the crit we were told to look at Maison À Bordeaux, France, Bordeaux